

Zamzam Tower
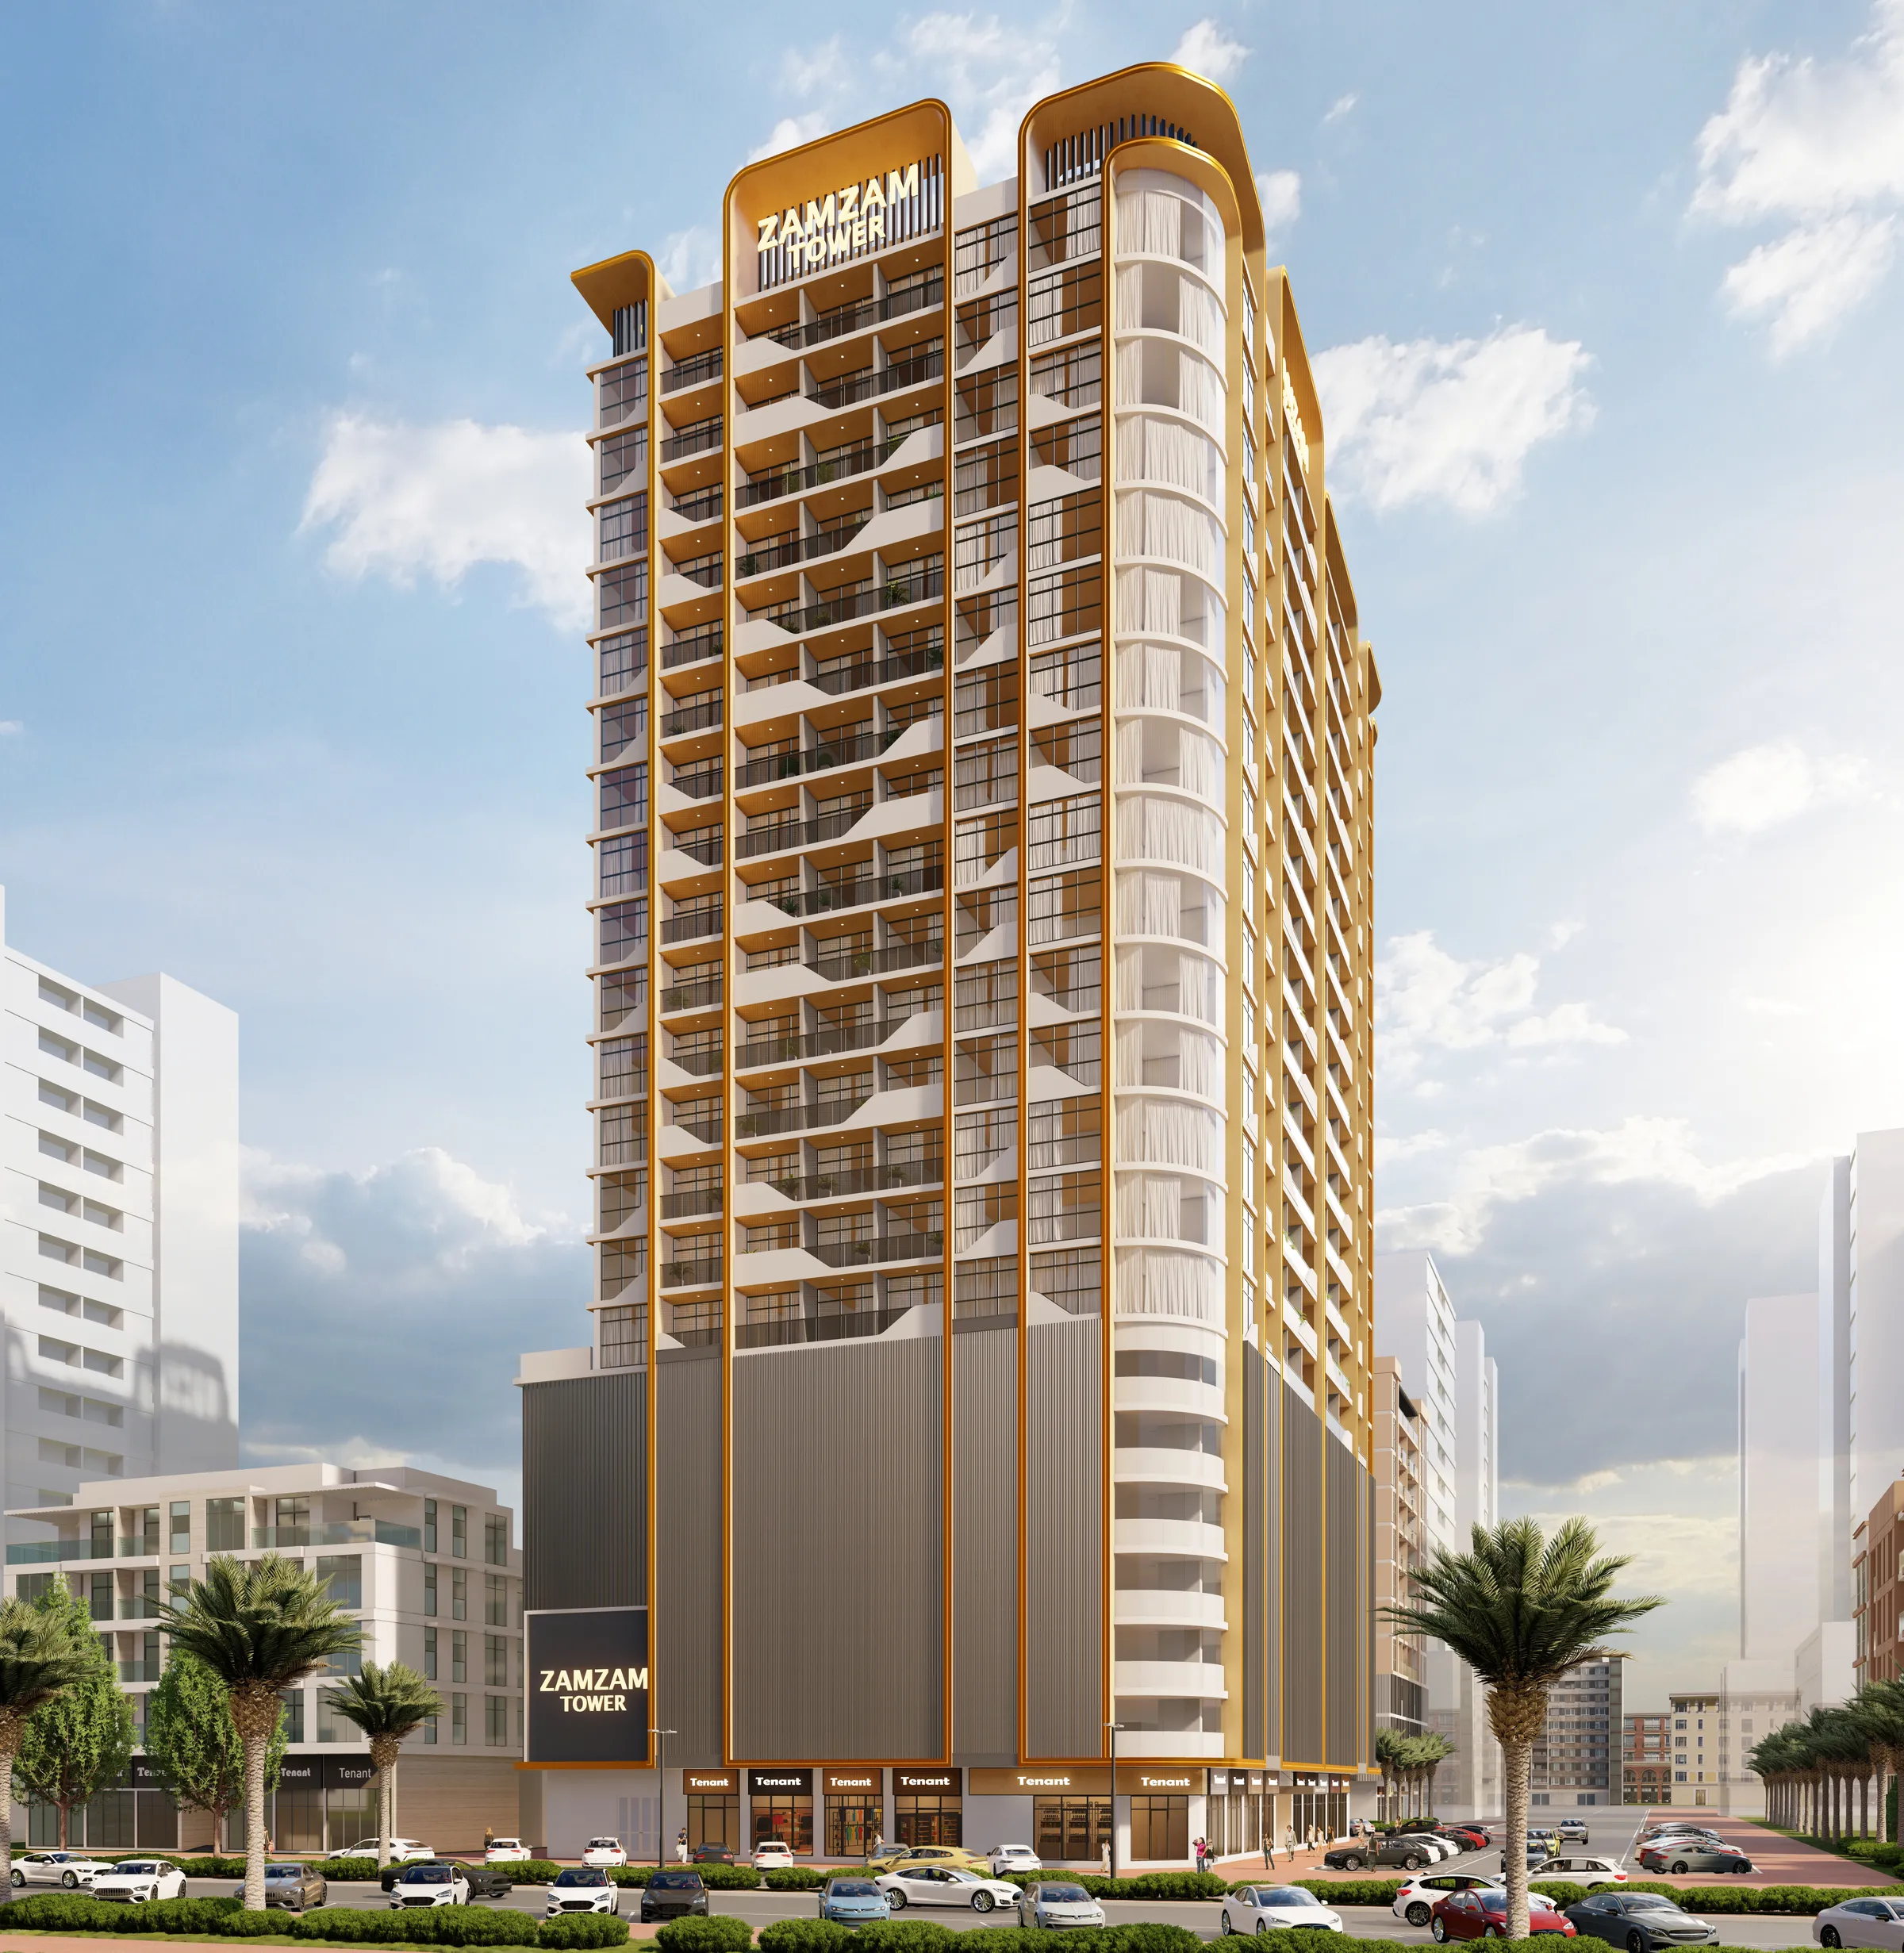
A high-contrast urban tower in Global City, Aalia, Ajman, anchored by gold vertical fins and a glazed corner bay.
| Client | Zam Zam Brothers |
|---|---|
| Location | Aalia, AjmanDirections |
| Configuration | G+6P+15F+Health Club+Helipad |
Zamzam Tower is a G+6P+15F+Health Club+Helipad residential building in Global City, Aalia, Ajman, near Sheikh Mohammed Bin Zayed Road, developed for Zam Zam Brothers with an expected completion of 2029.
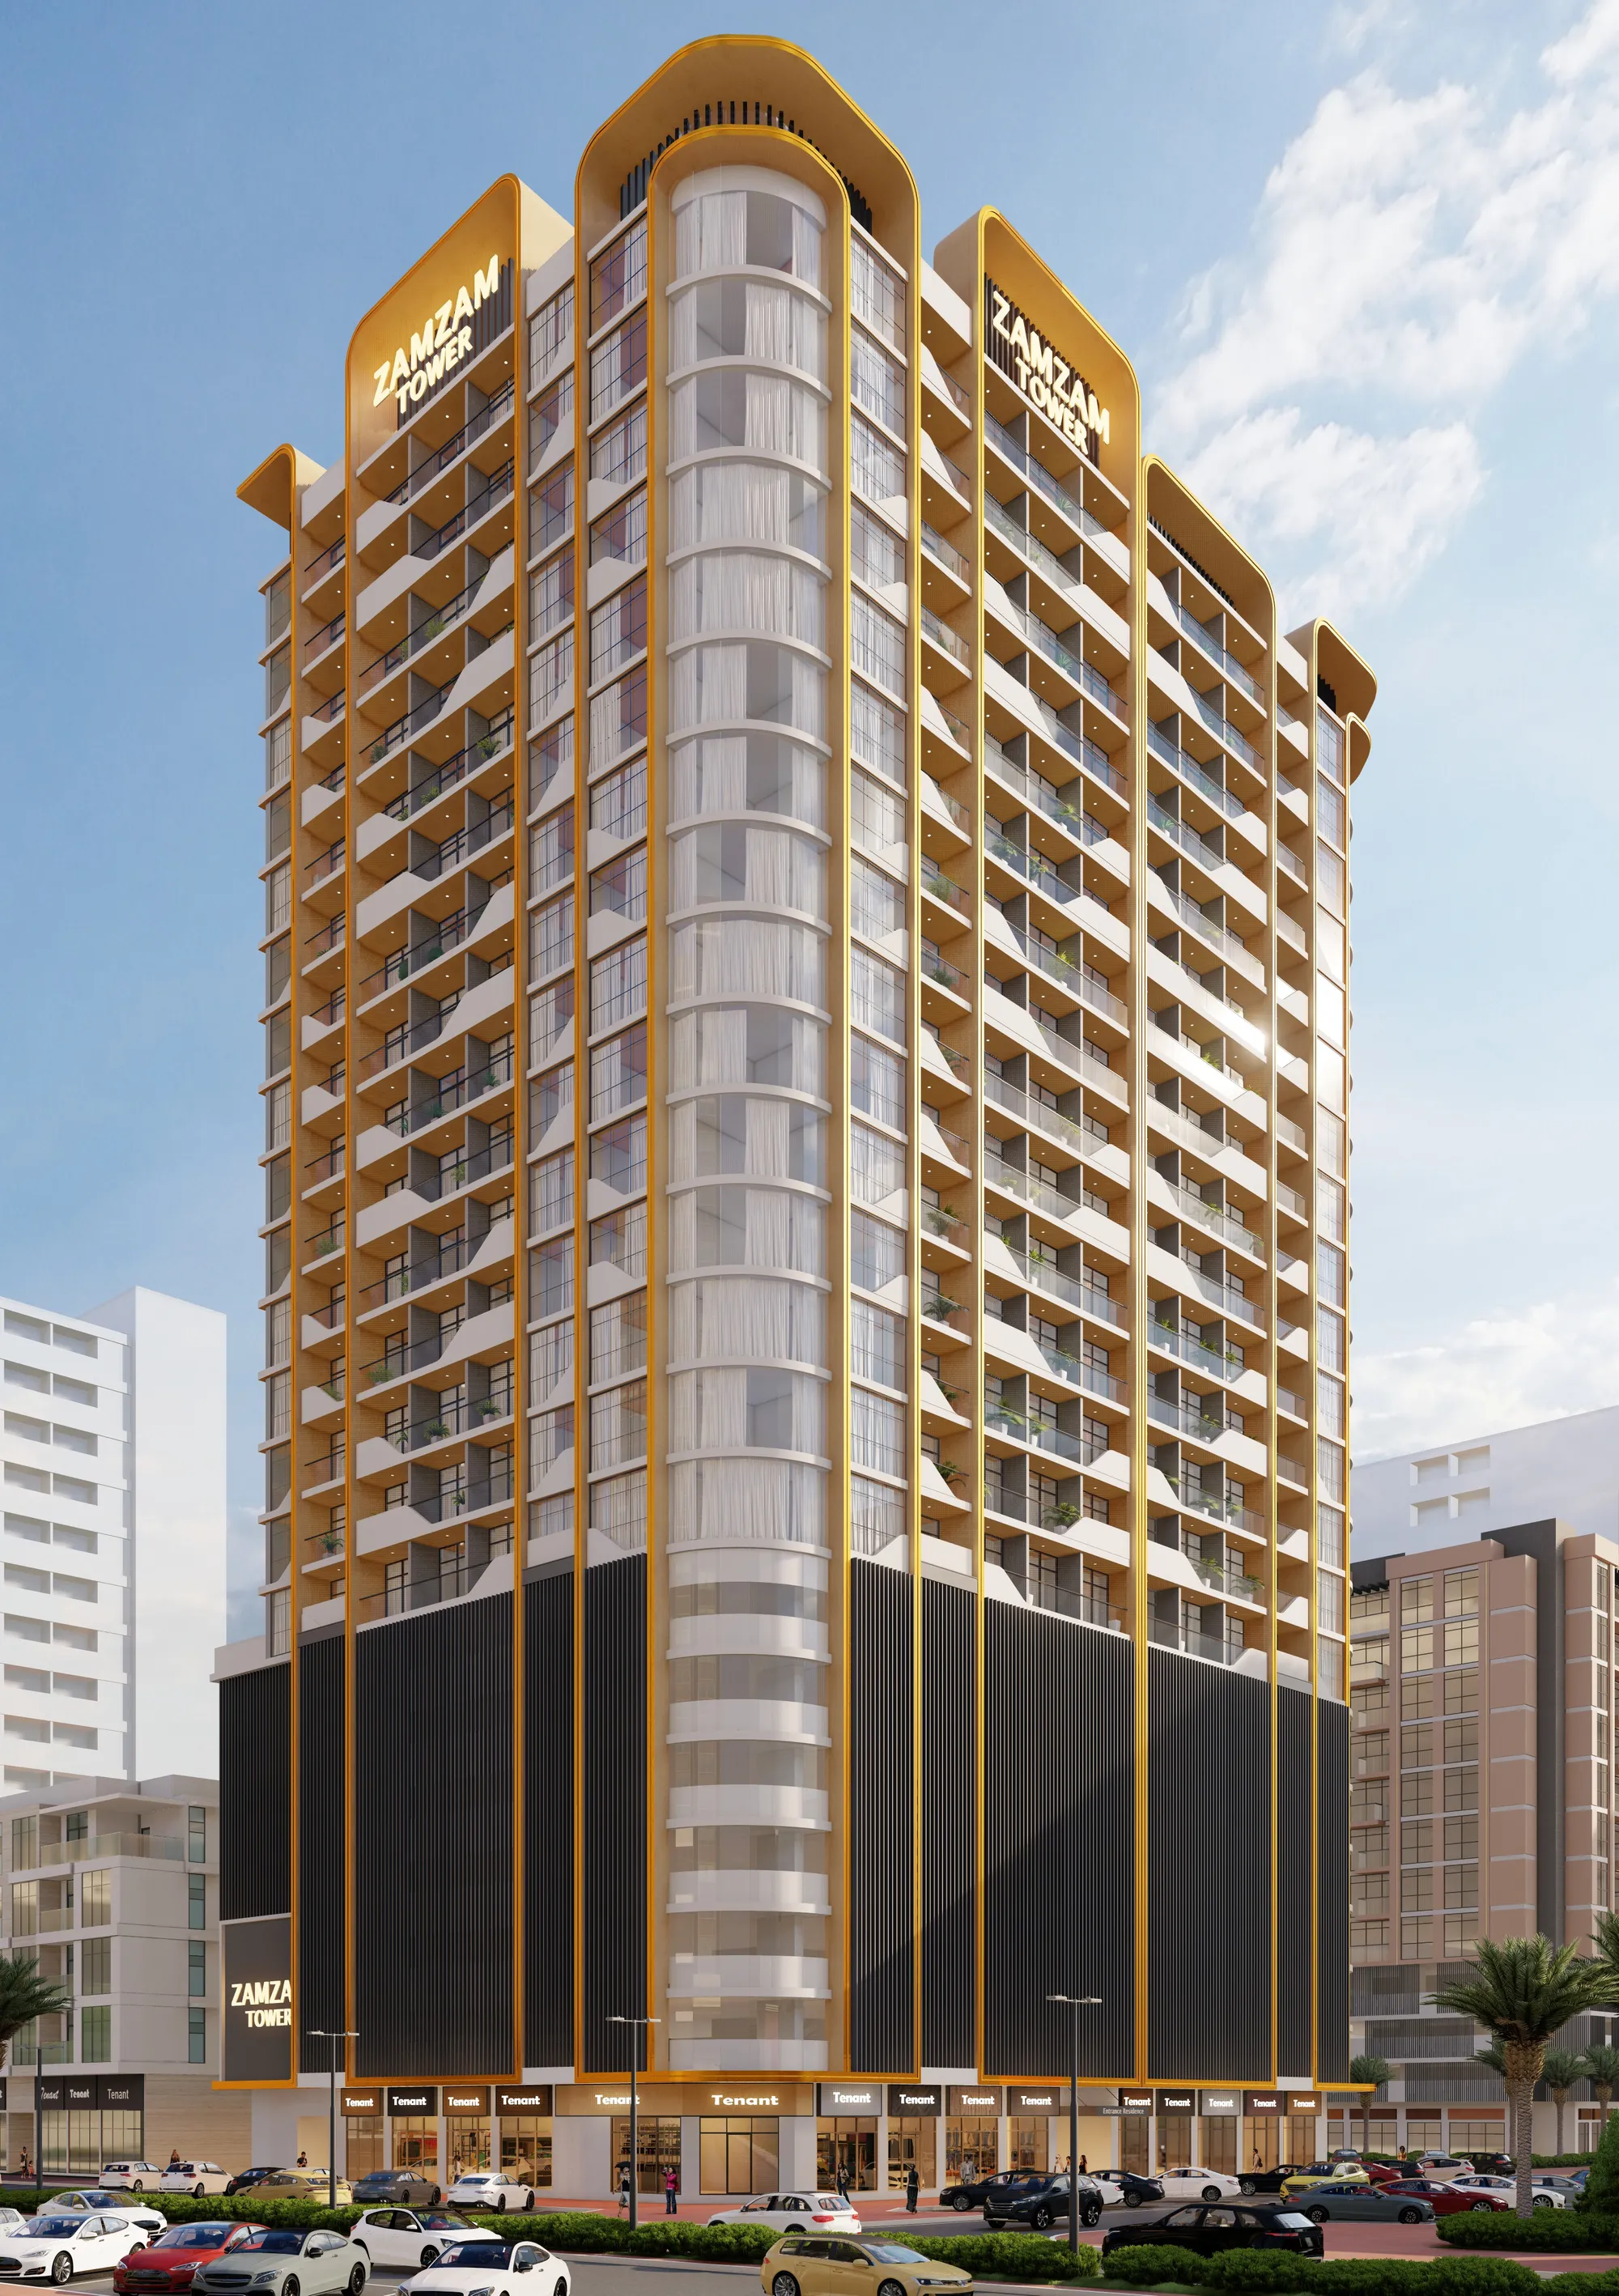
The building exhibits a contemporary, high-contrast urban design that balances strong vertical geometry with soft, rounded corner elements. The lower levels form a massive, grounding podium clad in dark, vertical textures, punctuated by sharp, full-height vertical gold fins that visually anchor the tower and draw the eye upward. The ground floor is dedicated to pedestrian-friendly retail spaces with continuous glazing.
The most defining architectural feature is the prominent, semi-circular glazed bay on the corner, running continuously up the entire height of the building — softening the sharp edges of the intersection and acting as a transparent, glowing beacon.
The building terminates with an elegant, curved canopy and parapet finished in a signature mustard-yellow, echoing the rounded corner of the tower and framing the illuminated "Zamzam Tower" signage on the roof parapet walls.
More residences
Planning something similar? Talk to the team behind Zamzam Tower.
Contact