


Azha Park Residences
A proposed mixed-use commercial and residential development of four residential towers in the Eastern Sector of Aamra, Ajman.
| Location | Aamra, AjmanDirections |
|---|---|
| Configuration | G+3P+Podium Amenities+12 Typical Floors (4 Towers)+Roof |
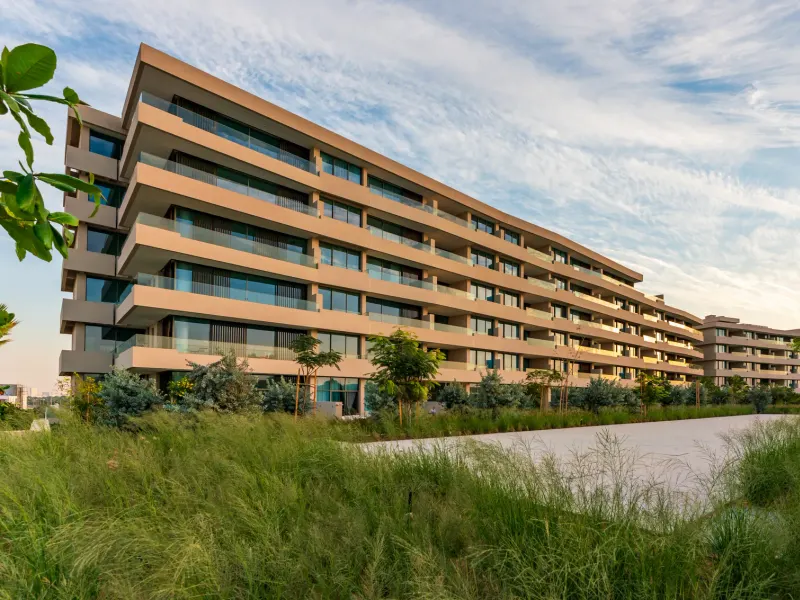
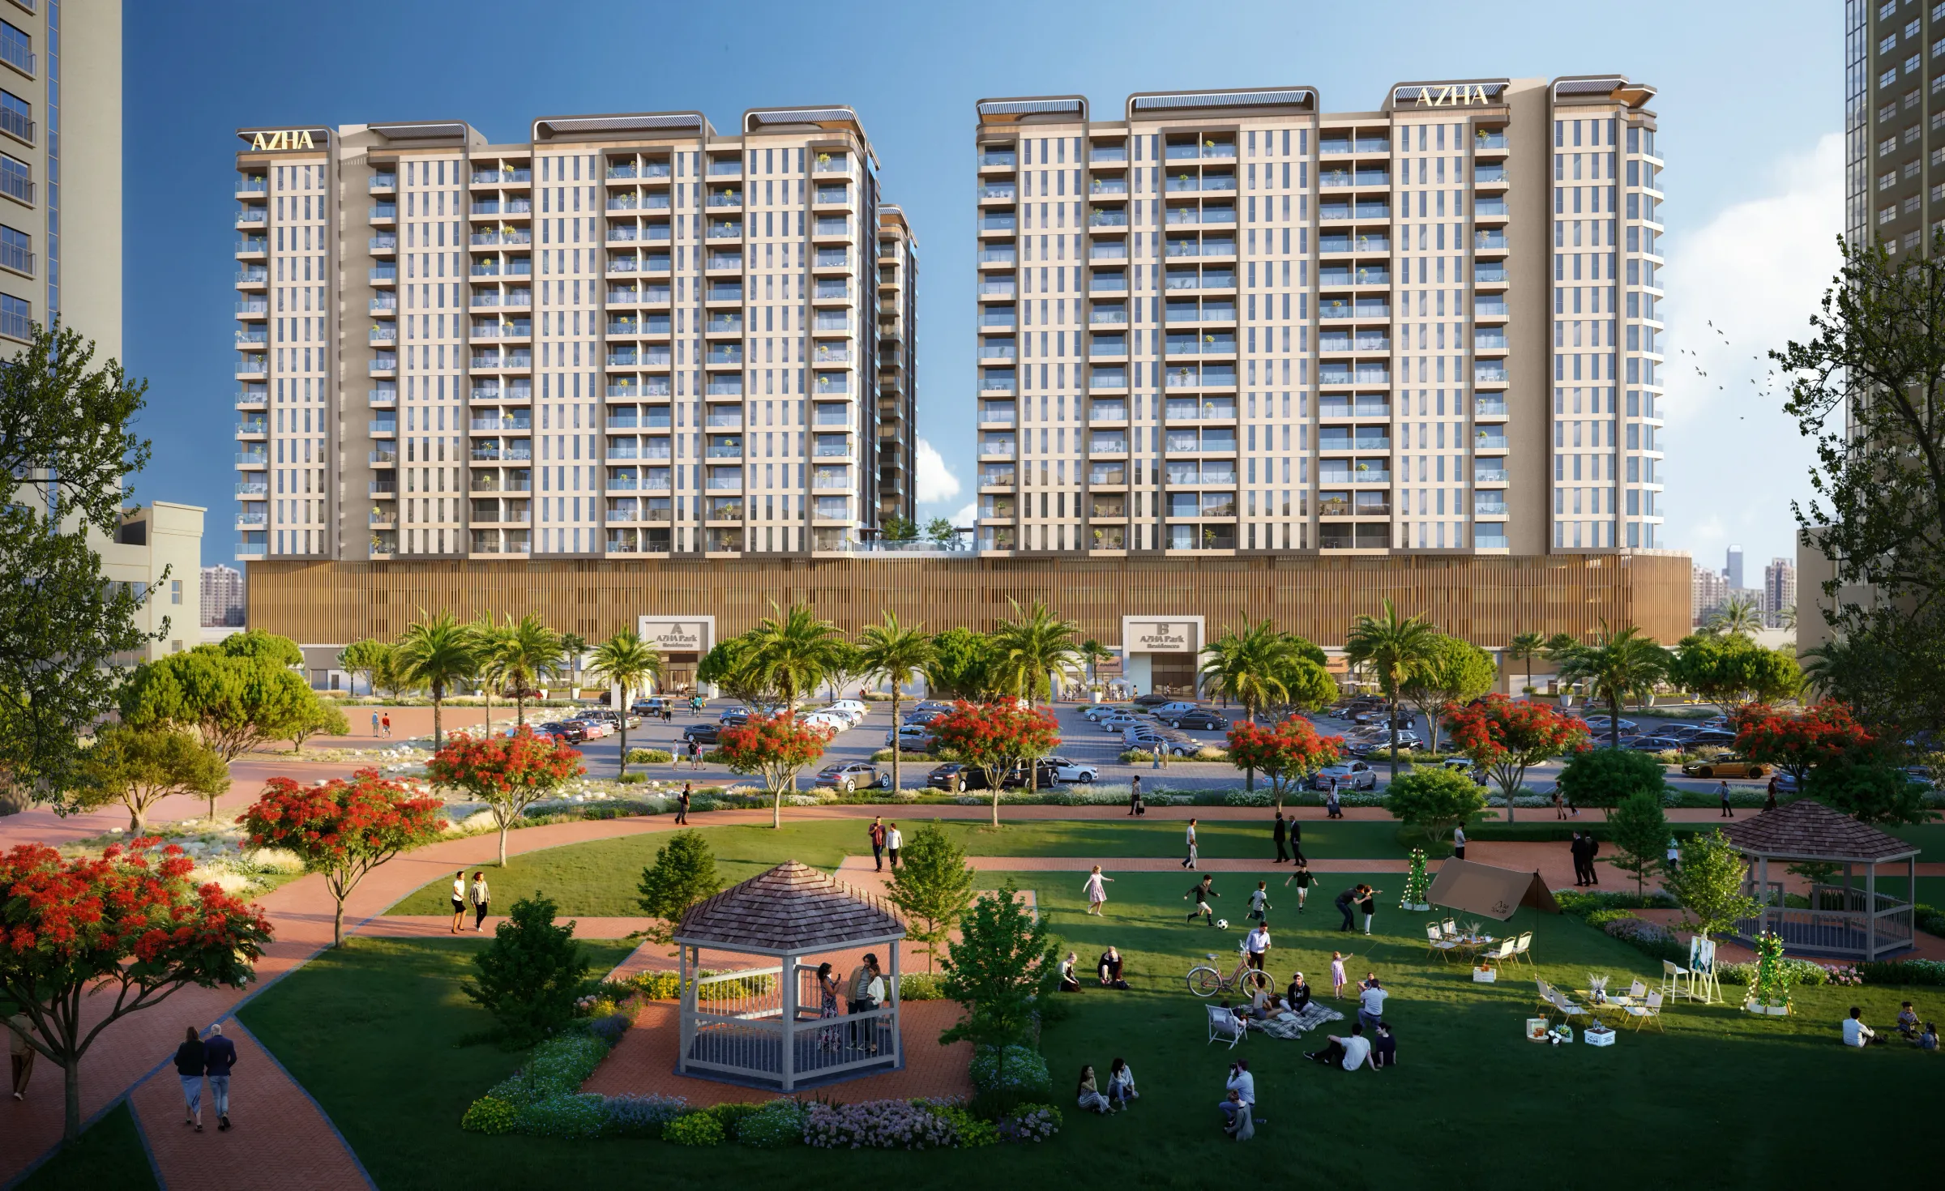
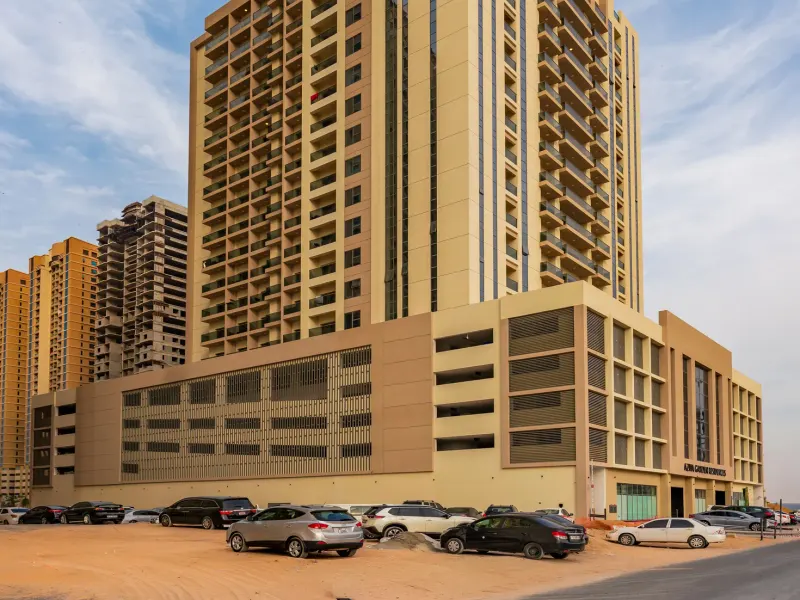
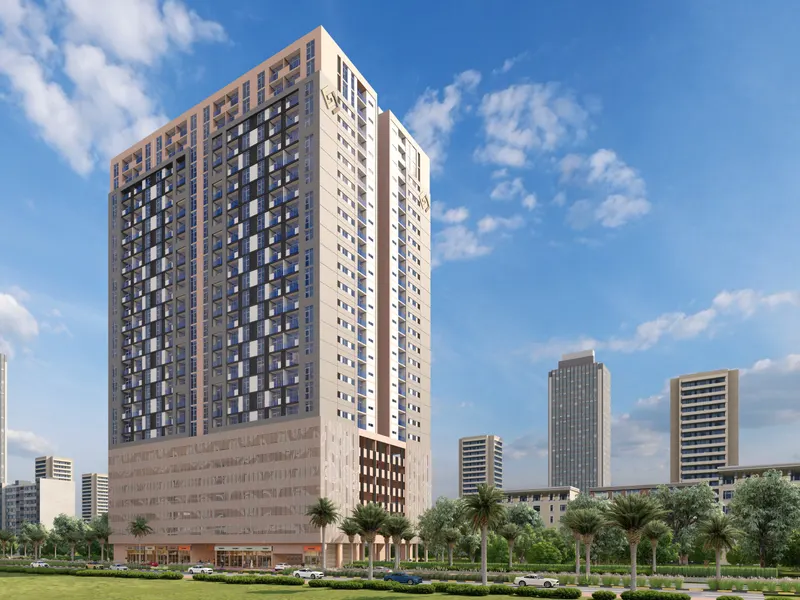
Azha Park Residences is a proposed mixed-use commercial and residential development located in the Eastern Sector, Aamra, Ajman. The project consists of four residential towers configured as Ground Floor + 3 Parking Levels + Podium Amenities + 12 Typical Floors + Roof.
The development is thoughtfully planned to provide modern residential units integrated with commercial facilities, multi-level parking, and premium podium amenities. The architectural design focuses on functional efficiency, contemporary aesthetics, and optimised space planning while ensuring compliance with authority regulations and developer requirements.
The project aims to create a high-quality living environment by combining comfortable residential spaces, well-planned community facilities, and a sustainable approach to modern urban living.
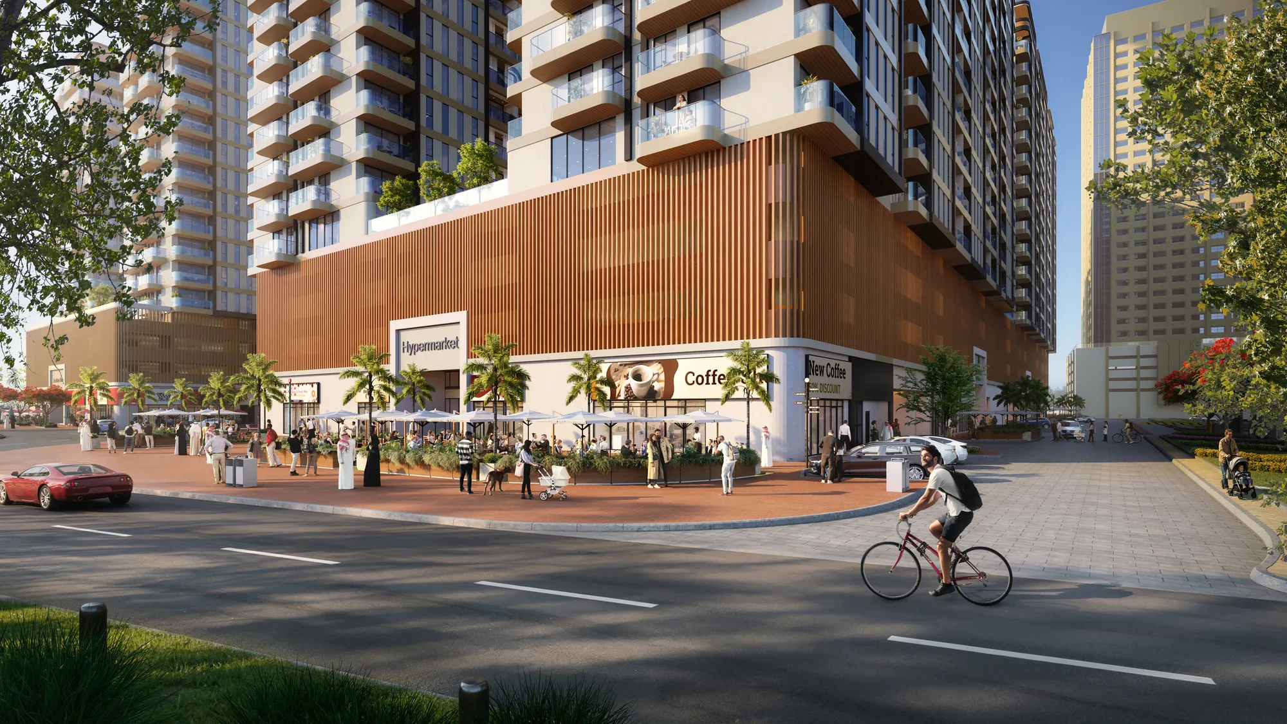
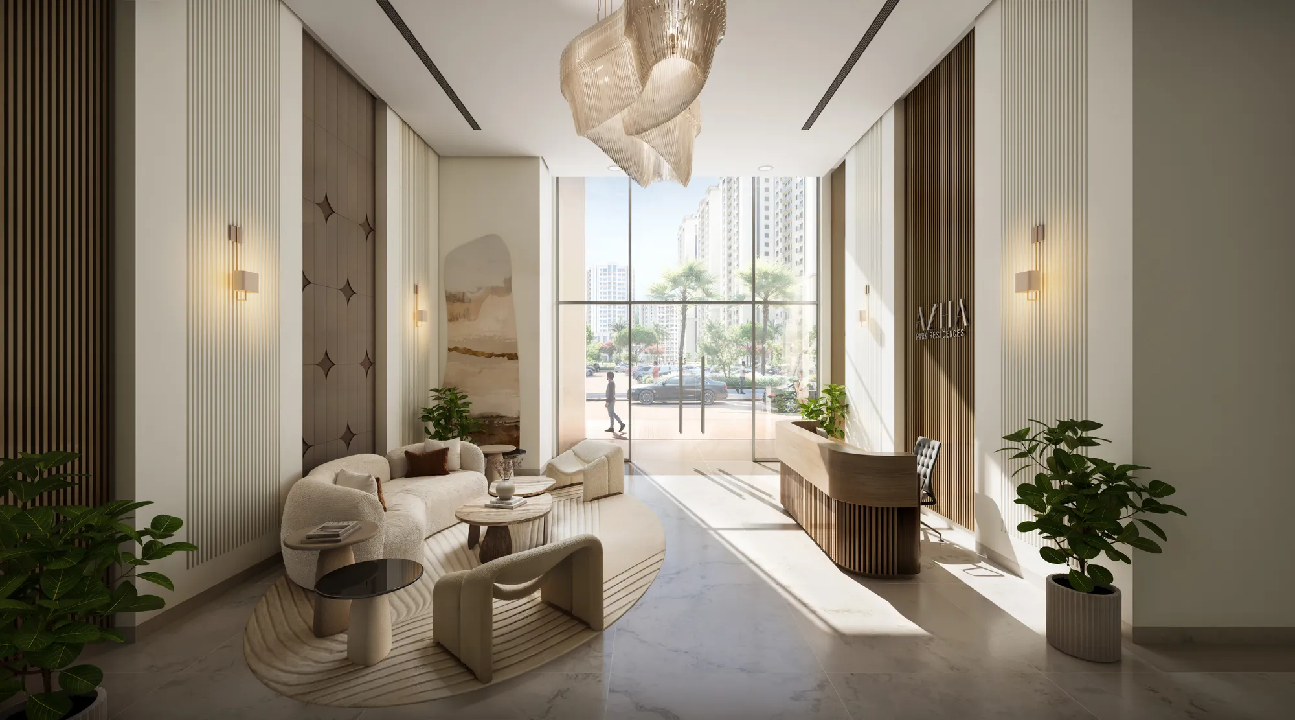
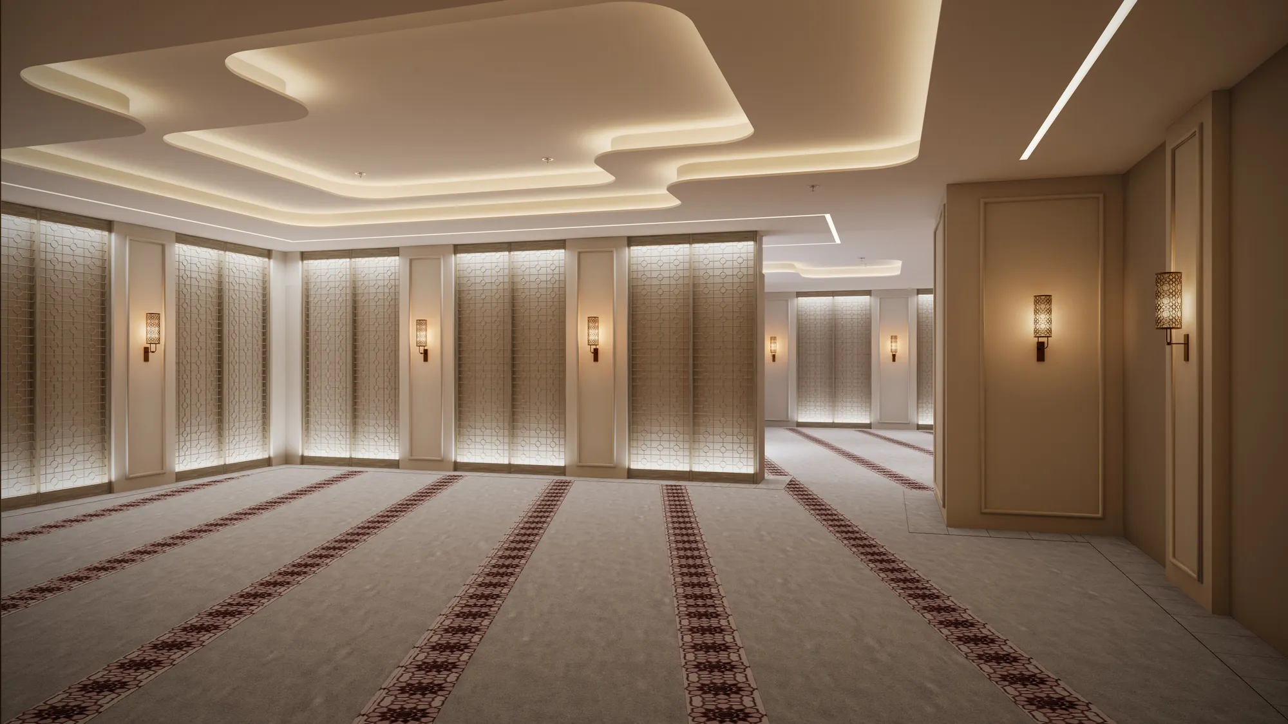
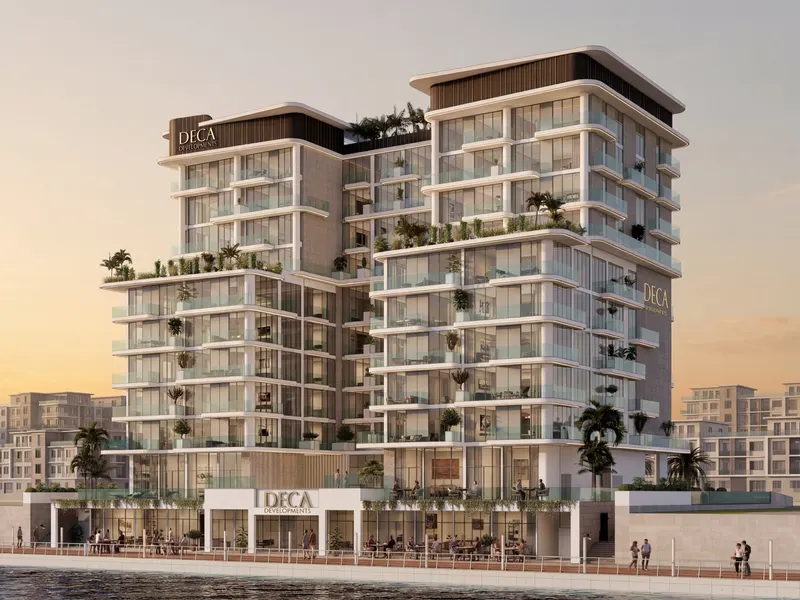
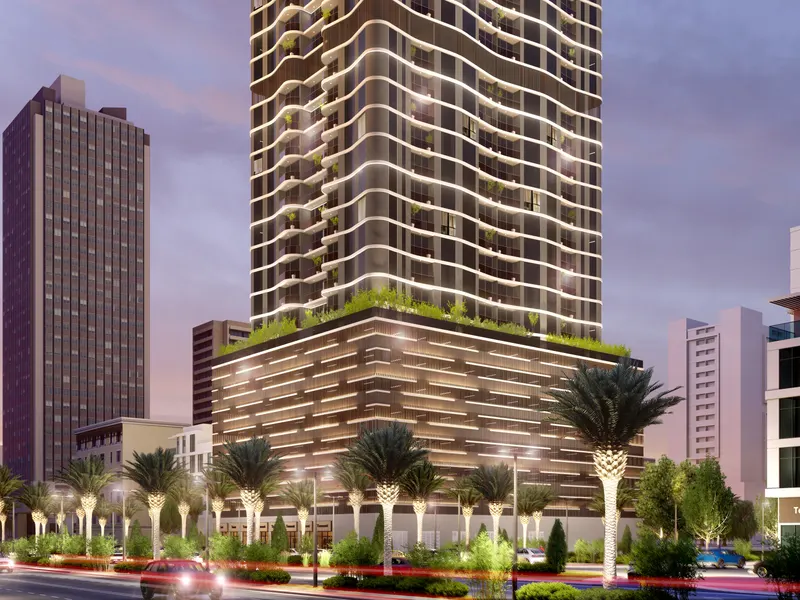
Visualisations.
Planning something similar? Talk to the team behind Azha Park Residences.
Contact